Project Overview
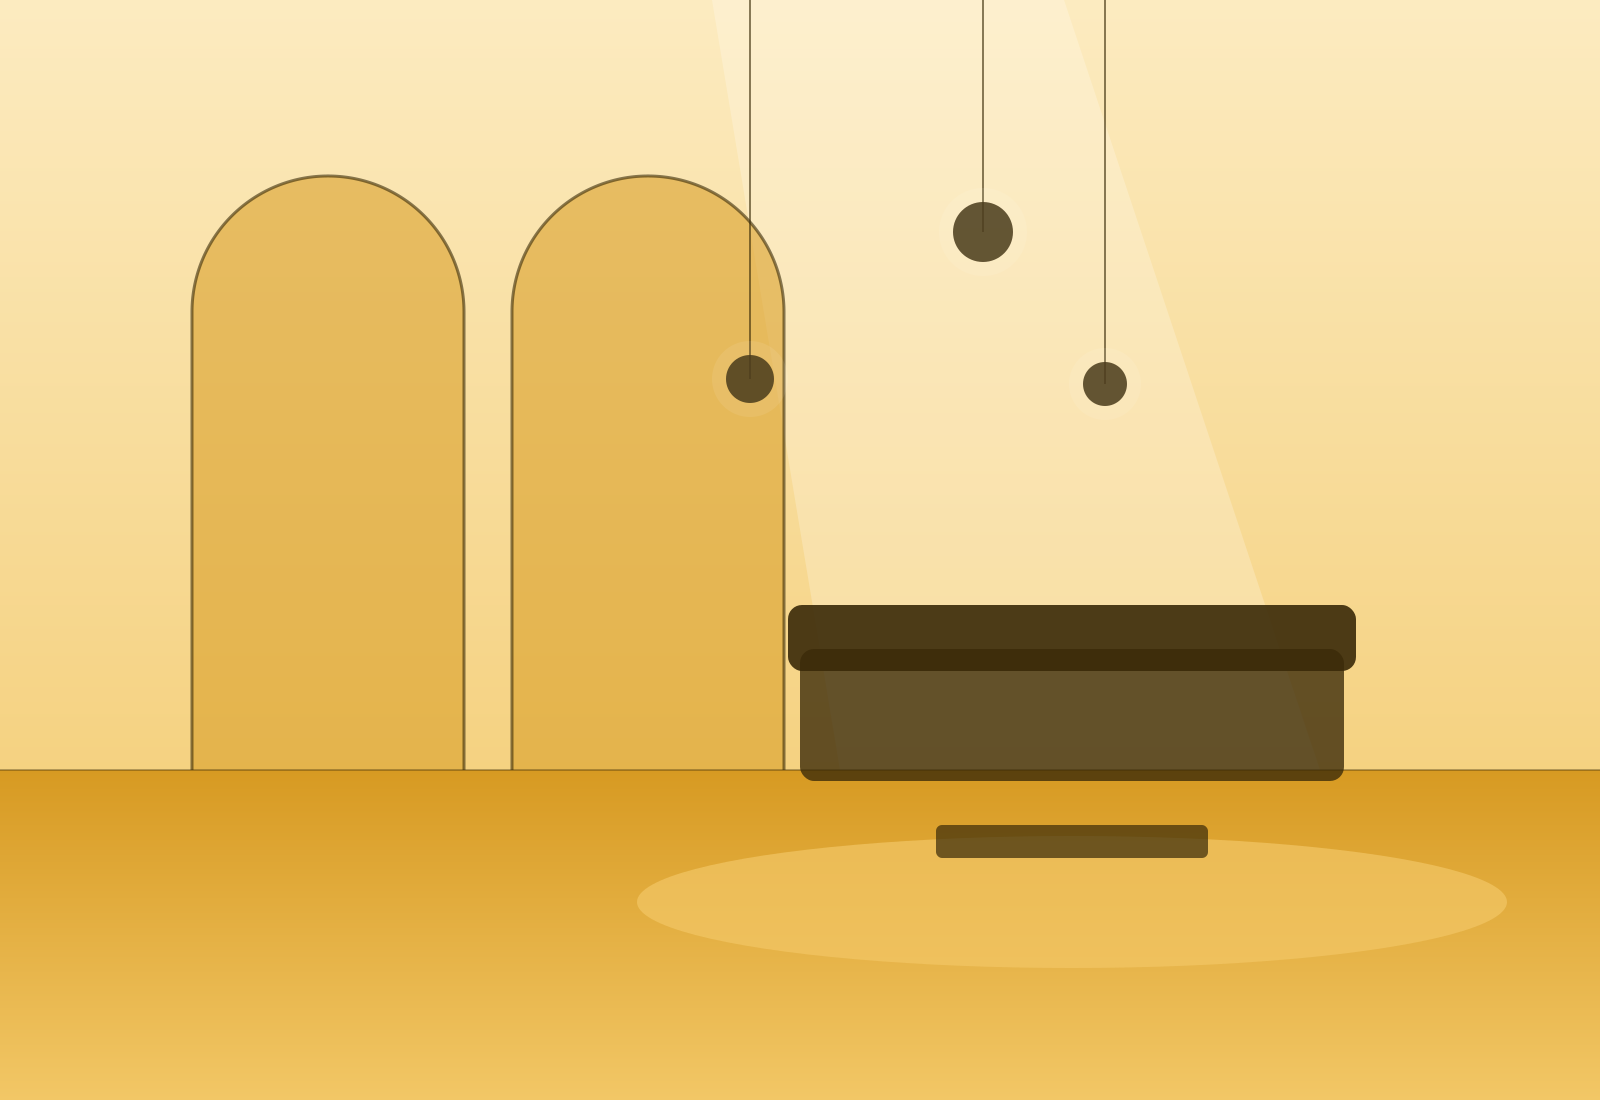
A calm, flexible studio office for a creative team.
A creative workplace designed to feel more like a studio than an office. Open collaboration zones sit beside quiet focus rooms, linked by a gallery spine lined with material samples and pinboards. Acoustic timber slats, soft textiles and abundant plants keep the atmosphere warm and productive.


Design Concept
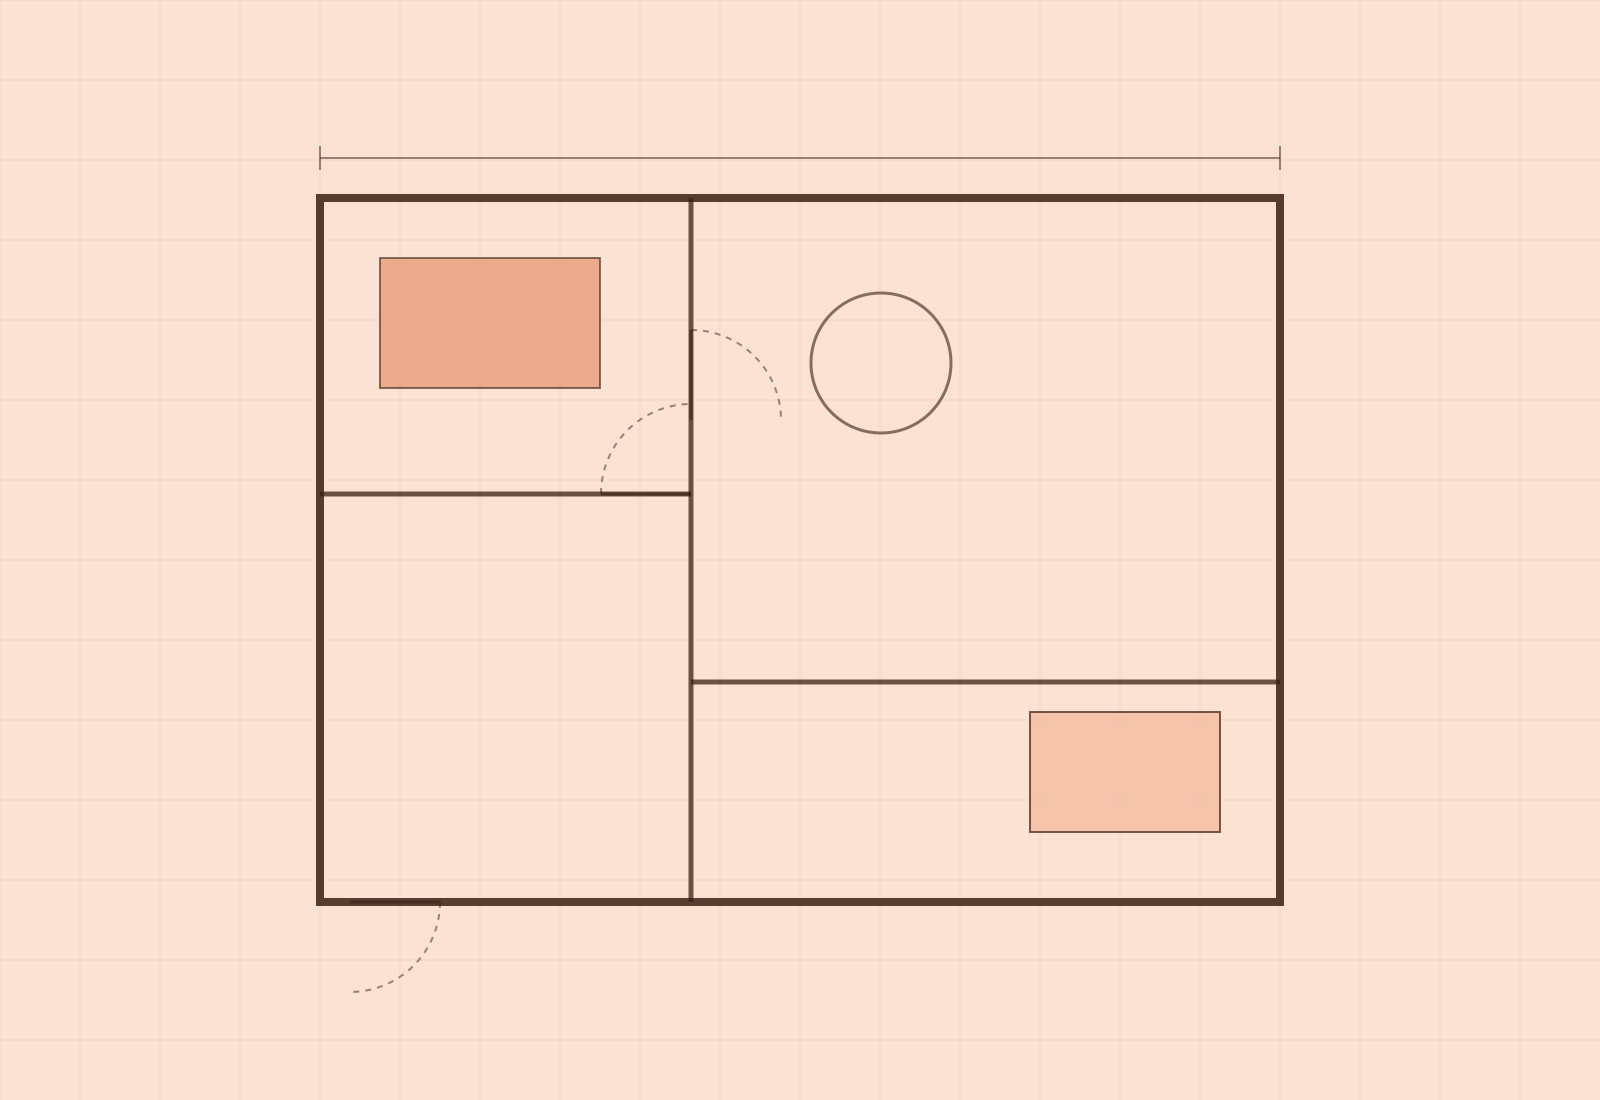
A studio spine that connects every zone and makes the work visible.
The Challenge
The team needed collaboration and deep focus in the same floor plate, without the usual noise.
Our Approach
We layered acoustic treatments and zoned the plan from active to quiet, with flexible furniture that adapts through the day.
Design Details
- MaterialsAcoustic timber slats, microcement, felt, powder-coated steel
- LightingTunable white linear lighting, task lamps, skylight daylight
- FurnitureModular desks, custom meeting tables, lounge seating
- Colour paletteWarm grey, oak, forest green accents
- Spatial planningCentral gallery spine with collaboration and focus zones
Project Facts
- LocationBengaluru, Karnataka
- TypeCommercial
- Area12,500 sq ft
- Year2025
- ScopeInterior design · Space planning · Turnkey execution

Planning a similar project?
Tell us about your space and we will arrange a conversation.