Project Overview
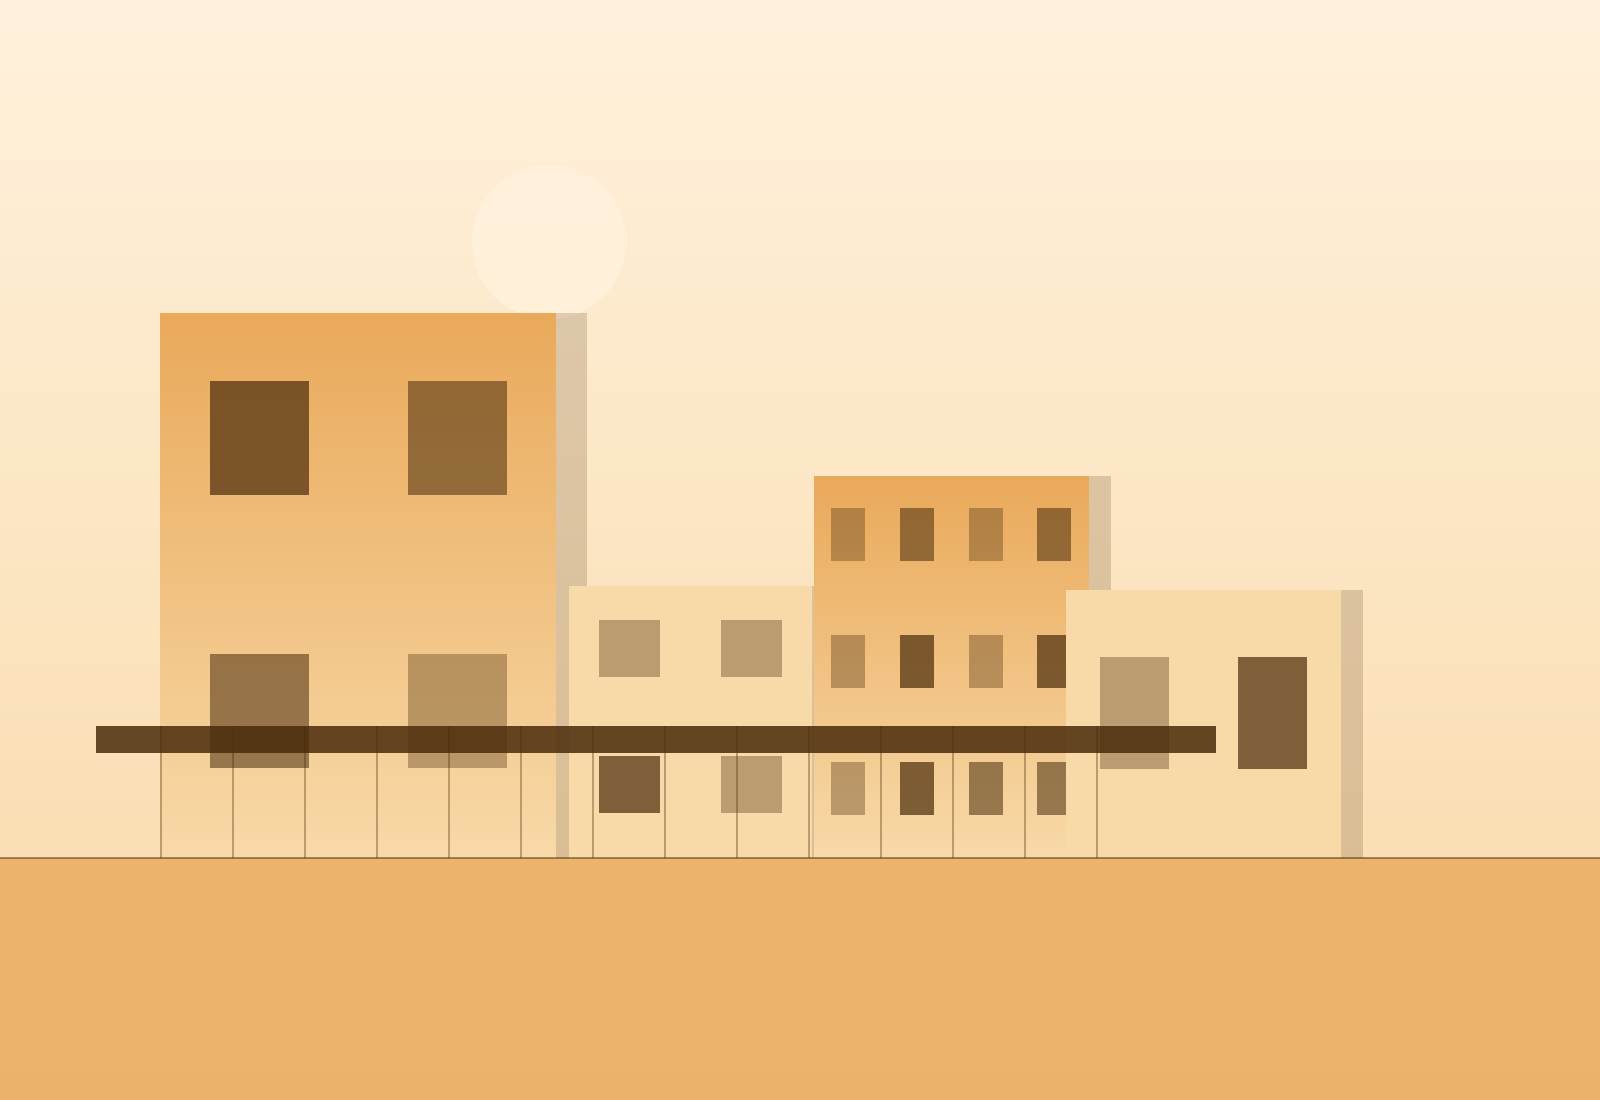
A long, low villa that follows the contour of its site.
Linea Villa is a single-storey residence stretched along a gentle ridge, its long horizontal lines echoing the horizon. Local sandstone, deep overhangs and a series of framed courtyards give the house a calm presence in the landscape while keeping it comfortable in the desert climate.


Design Concept
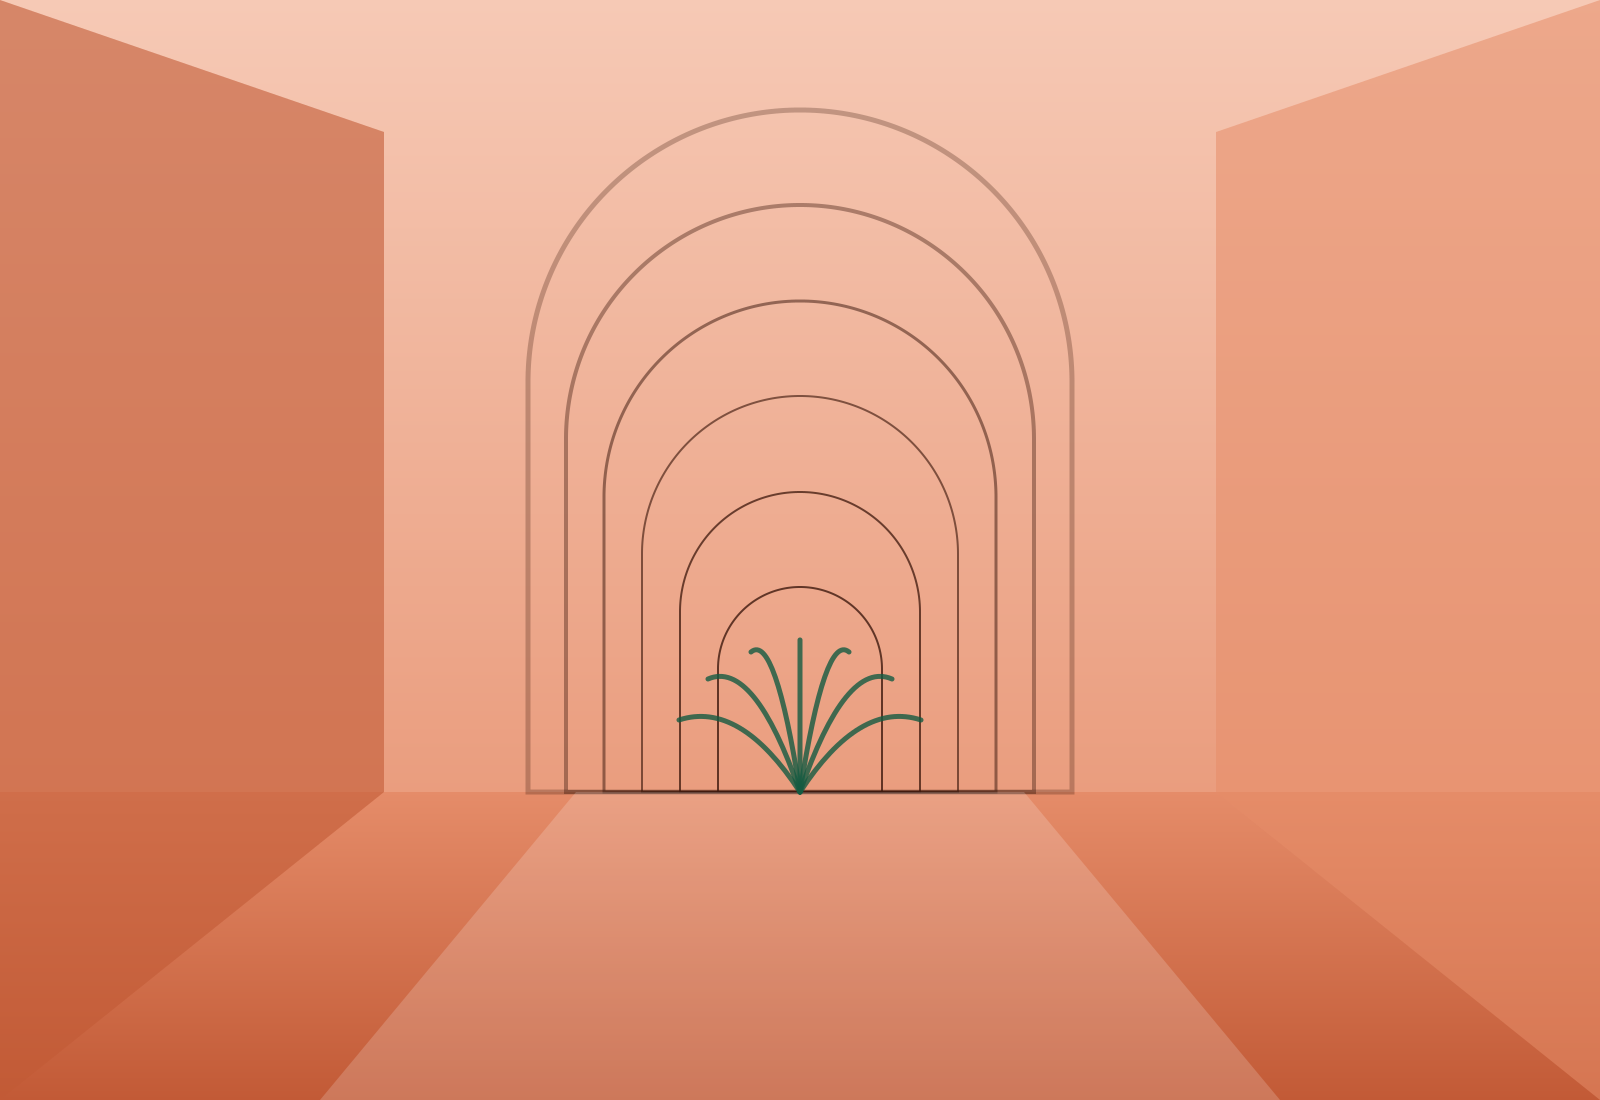
A single linear gesture — one long wall that organises the house and frames the view.
The Challenge
Strong afternoon sun and dust winds demanded a house that is open to the view yet well protected.
Our Approach
We used thick masonry walls, deep shaded verandahs and a sequence of sheltered courtyards, orienting every principal room to the garden side.
Design Details
- MaterialsLocal sandstone, exposed concrete, teak, glass
- LightingLinear LED coves, pendant lanterns, natural light wells
- FurnitureLow-profile built-in seating and custom dining
- Colour paletteSand, ochre, bone white
- Spatial planningLinear plan with a spine corridor and three courtyards
Project Facts
- LocationJaipur, Rajasthan
- TypeArchitecture
- Area8,400 sq ft
- Year2024
- ScopeArchitecture · Facade design · Interior coordination
Planning a similar project?
Tell us about your space and we will arrange a conversation.